



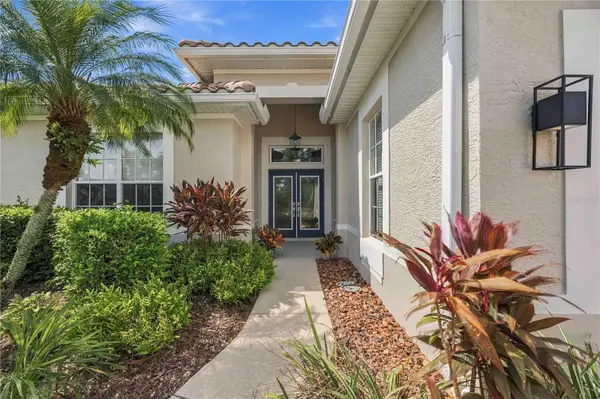

UPDATED:
Key Details
Property Type Single Family Home
Sub Type Single Family Residence
Listing Status Active
Purchase Type For Sale
Square Footage 1,862 sqft
Price per Sqft $330
Subdivision Sawgrass
MLS Listing ID D6149028
Bedrooms 2
Full Baths 2
Construction Status Completed
HOA Fees $321/qua
HOA Y/N Yes
Annual Recurring Fee 3666.0
Year Built 1998
Annual Tax Amount $5,819
Lot Size 6,098 Sqft
Acres 0.14
Property Sub-Type Single Family Residence
Source Stellar MLS
Property Description
Location
State FL
County Sarasota
Community Sawgrass
Area 34292 - Venice
Zoning PUD
Rooms
Other Rooms Den/Library/Office, Family Room, Formal Dining Room Separate, Formal Living Room Separate, Inside Utility
Interior
Interior Features Ceiling Fans(s), Coffered Ceiling(s), Eat-in Kitchen, High Ceilings, Kitchen/Family Room Combo, Living Room/Dining Room Combo, Open Floorplan
Heating Central, Electric
Cooling Central Air, Wall/Window Unit(s)
Flooring Ceramic Tile, Marble, Tile
Furnishings Negotiable
Fireplace false
Appliance Cooktop, Dishwasher, Disposal, Dryer, Electric Water Heater, Kitchen Reverse Osmosis System, Microwave, Range, Refrigerator, Washer
Laundry Electric Dryer Hookup, In Kitchen, Inside, Laundry Room, Washer Hookup
Exterior
Exterior Feature Hurricane Shutters, Lighting, Private Entrance, Private Mailbox, Private Yard, Sidewalk
Parking Features Assigned, Covered, Curb Parking, Deeded, Driveway, Garage Door Opener, Ground Level, On Street, Parking Pad
Garage Spaces 2.0
Community Features Association Recreation - Owned, Buyer Approval Required, Clubhouse, Deed Restrictions, Fitness Center, Gated Community - Guard, Golf Carts OK, Golf, Pool, Sidewalks, Special Community Restrictions, Tennis Court(s), Street Lights
Utilities Available BB/HS Internet Available, Cable Available, Cable Connected, Electricity Available, Electricity Connected, Private, Public, Sewer Available, Sewer Connected, Underground Utilities, Water Available, Water Connected
Amenities Available Cable TV, Clubhouse, Fitness Center, Gated, Golf Course, Pool, Security
View Y/N No
Water Access No
View Garden, Golf Course, Trees/Woods
Roof Type Tile
Porch Covered, Enclosed, Patio, Porch, Rear Porch, Screened
Attached Garage true
Exposure East
Garage true
Private Pool No
Building
Lot Description Cleared, City Limits, In County, Landscaped, Level, Near Golf Course, On Golf Course, Private, Sidewalk, Paved
Story 1
Entry Level One
Foundation Slab
Lot Size Range 0 to less than 1/4
Builder Name J & J HOMES INC
Sewer Public Sewer
Water Public
Architectural Style Florida
Unit Floor 1
Structure Type Stucco
New Construction false
Construction Status Completed
Others
Pets Allowed Yes
HOA Fee Include Guard - 24 Hour,Common Area Taxes,Recreational Facilities,Security
Senior Community No
Ownership Fee Simple
Monthly Total Fees $305
Acceptable Financing Cash, Conventional
Membership Fee Required Required
Listing Terms Cash, Conventional
Special Listing Condition None
Virtual Tour https://www.youtube.com/watch?v=v91TFEIhhQA

Schools and Properties Nearby
Reach out to learn more about this property
- Bradenton, FL Homes For Sale
- Bradenton Beach, FL Homes For Sale
- Lakewood Ranch, FL Homes For Sale
- Longboat Key, FL Homes For Sale
- Myakka City, FL Homes For Sale
- Nokomis, FL Homes For Sale
- North Port, FL Homes For Sale
- Osprey, FL Homes For Sale
- Palmetto, FL Homes For Sale
- Sarasota, FL Homes For Sale
- Venice, FL Homes For Sale
- Venice Island, FL Homes For Sale