



UPDATED:
Key Details
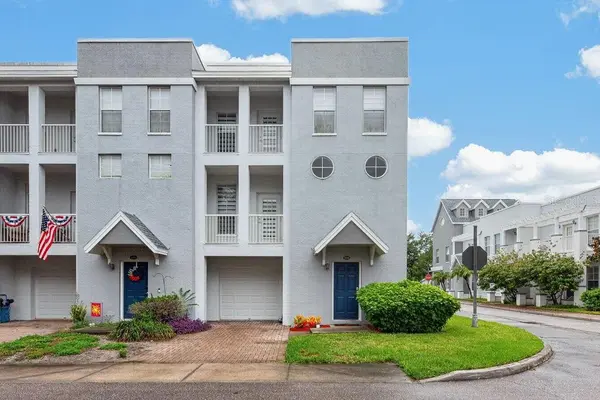
Property Type Townhouse
Sub Type Townhouse
Listing Status Active
Purchase Type For Sale
Square Footage 1,808 sqft
Price per Sqft $215
Subdivision Legacy Park Twnhms
MLS Listing ID TB8536401
Bedrooms 3
Full Baths 3
Half Baths 1
HOA Fees $603/mo
HOA Y/N Yes
Annual Recurring Fee 7236.0
Year Built 2007
Annual Tax Amount $6,459
Lot Size 1,306 Sqft
Acres 0.03
Property Sub-Type Townhouse
Source Stellar MLS
Property Description
Location
State FL
County Hillsborough
Community Legacy Park Twnhms
Area 33611 - Tampa
Zoning PD
Interior
Interior Features Built-in Features, Ceiling Fans(s), Eat-in Kitchen, High Ceilings, Solid Surface Counters, Solid Wood Cabinets, Stone Counters, Walk-In Closet(s)
Heating Central
Cooling Central Air
Flooring Laminate
Furnishings Turnkey
Fireplace false
Appliance Convection Oven, Dishwasher, Disposal, Dryer, Exhaust Fan, Ice Maker, Microwave, Refrigerator, Washer
Laundry Laundry Closet, Upper Level
Exterior
Exterior Feature Balcony, Sidewalk
Parking Features Common, Driveway, Garage Door Opener, Guest, Off Street
Garage Spaces 1.0
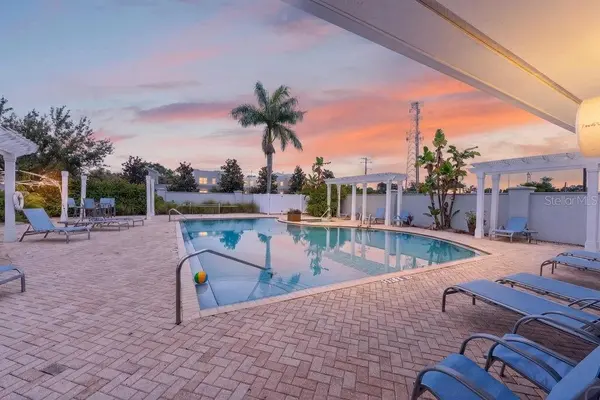
Community Features Association Recreation - Owned, Gated Community - No Guard, Irrigation-Reclaimed Water, Park, Pool, Sidewalks, Street Lights
Utilities Available Cable Available, Fiber Optics, Fire Hydrant, Public
Amenities Available Clubhouse, Gated, Pool
View Y/N No
Water Access No
Roof Type Built-Up
Attached Garage true
Exposure North
Garage true
Private Pool No
Building
Lot Description Corner Lot, Flood Insurance Required, Near Marina
Story 3
Entry Level Three Or More
Foundation Slab
Lot Size Range 0 to less than 1/4
Sewer Public Sewer
Water Public
Structure Type Block,Stucco
New Construction false
Schools
Elementary Schools Anderson-Hb
Middle Schools Madison-Hb
High Schools Robinson-Hb
Others
Pets Allowed Yes
HOA Fee Include Common Area Taxes,Pool,Maintenance Structure,Maintenance Grounds,Maintenance,Management,Recreational Facilities,Sewer,Trash
Senior Community No
Ownership Fee Simple
Monthly Total Fees $603
Acceptable Financing Cash, Conventional, FHA, VA Loan
Membership Fee Required Required
Listing Terms Cash, Conventional, FHA, VA Loan
Special Listing Condition None
Virtual Tour https://www.zillow.com/view-imx/21e5fe61-dd50-46c4-860e-9930dcd5761a?wl=true&setAttribution=mls&initialViewType=pano

Schools and Properties Nearby
Reach out to learn more about this property
- Bradenton, FL Homes For Sale
- Bradenton Beach, FL Homes For Sale
- Lakewood Ranch, FL Homes For Sale
- Longboat Key, FL Homes For Sale
- Myakka City, FL Homes For Sale
- Nokomis, FL Homes For Sale
- North Port, FL Homes For Sale
- Osprey, FL Homes For Sale
- Palmetto, FL Homes For Sale
- Sarasota, FL Homes For Sale
- Venice, FL Homes For Sale
- Venice Island, FL Homes For Sale